
 pro building module
pro room
Management of room-related data: room groupings, dimensions and properties – structured, analysable and interlinked with all other modules.
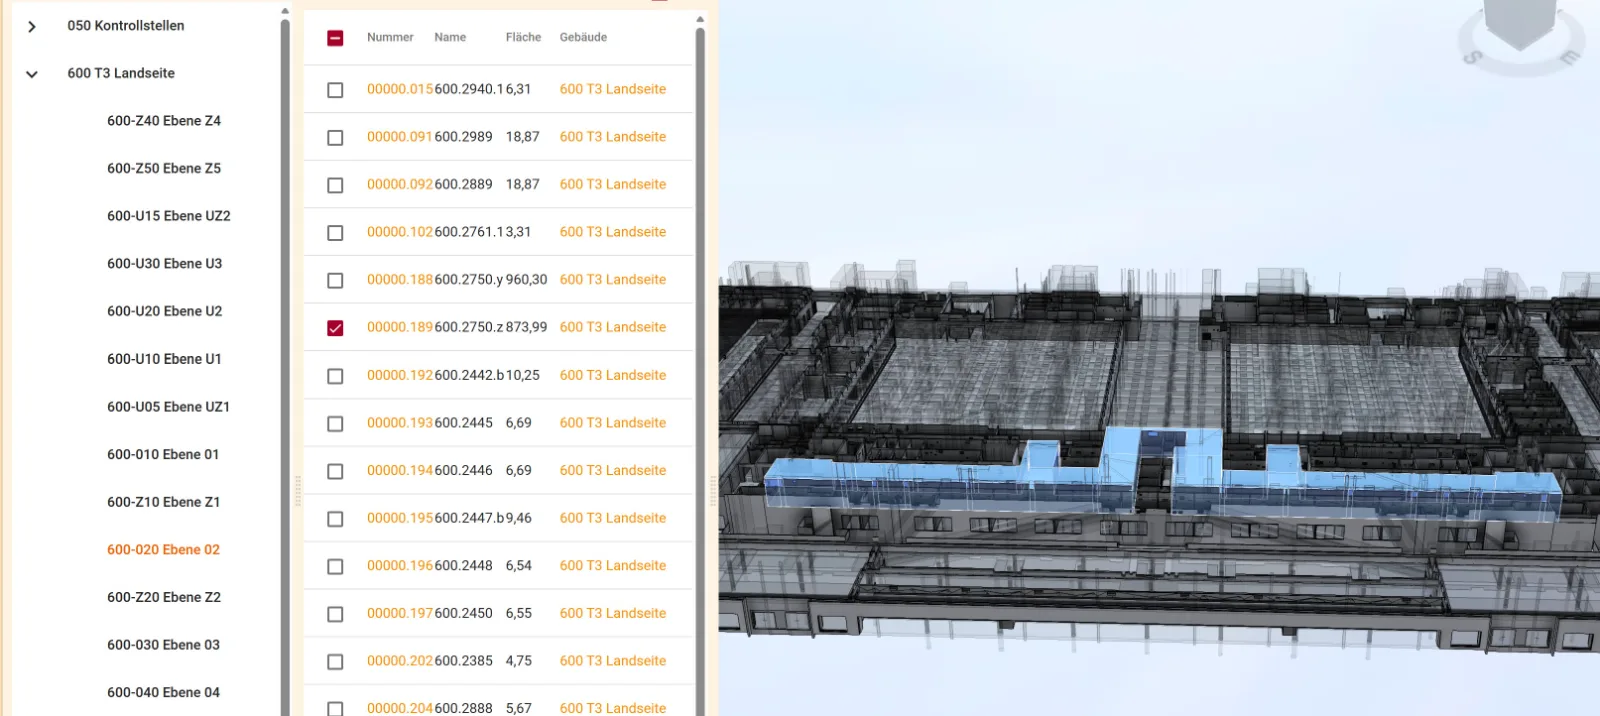
The pro room room book maps the architecture of the project with all its information as a basis – across several structural sections, buildings and levels. It can be viewed and displayed both level by level and across the entire project.
The architecture can be supplemented with the technical components (heating, air conditioning, sanitary, electrical, security and fire alarm technology, etc.), creating a complete room book with detailed content. The data is presented both as records and graphically – with a continuous link between graphics and data record.
Room groupings can be formed and colour-coded. The room book also contains the assignment to service items, cost groups and further structural elements of digital construction. Checks of the planning requirements can be generated, carried out and documented.